

Concrete Slab Planning for a Home, Addition or Outdoor Space
A homeowner’s guide to planning concrete slabs as part of a custom home, addition, garage or outdoor project.
Maor Greenberg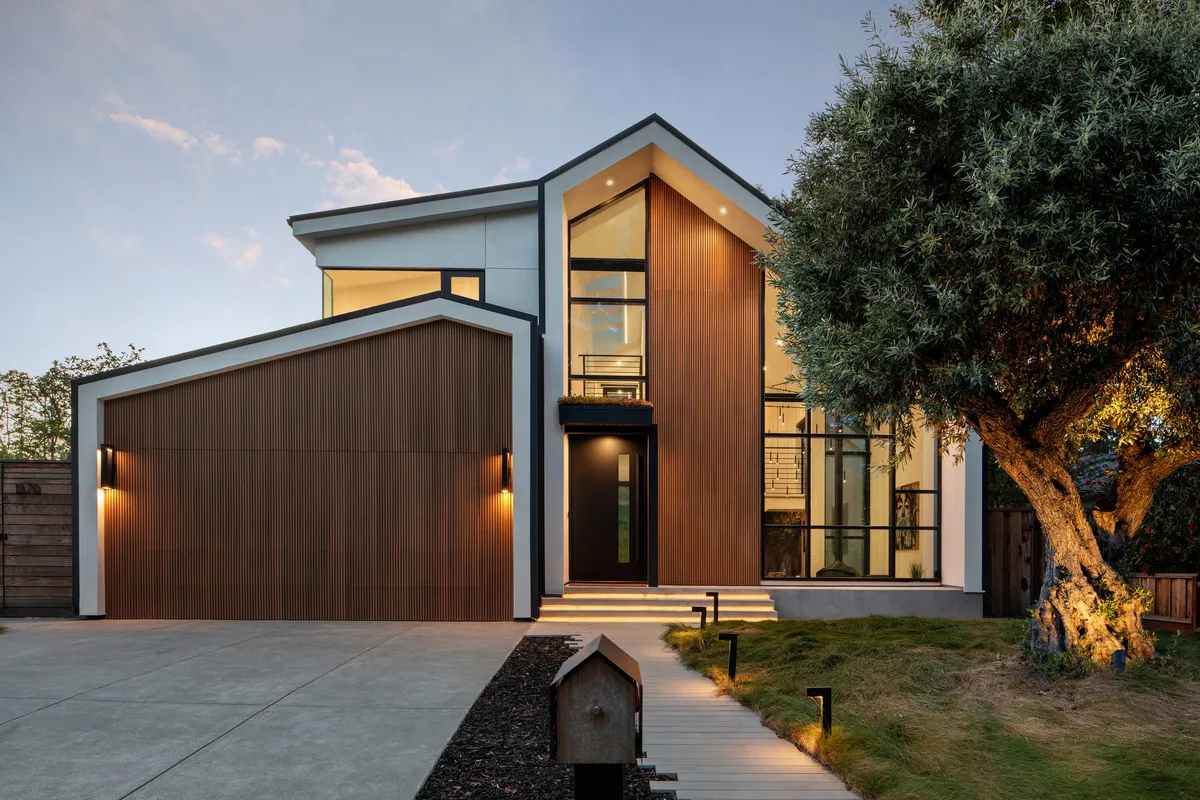
A concrete slab can be part of a new home, an addition, a garage or an outdoor living area. The right plan depends on how the space will be used, how it connects to the home, and what the property allows. For homeowners, the useful first step is to coordinate the slab with the whole project rather than treat it as a standalone weekend pour.
Begin with the purpose of the space
Describe what the finished area needs to do. A room addition, a place to park, a workshop and a patio have different layouts and connections to consider. Note how people, vehicles and equipment will move through the space, where doors and transitions belong, and how the new area should relate to the existing home.
For a patio or other outdoor area, consider shade, privacy, seating, access from the house and the landscape around it. For an enclosed addition or garage, think about the larger building design and how the new space will connect to existing rooms and services. These choices help the project team define the scope before detailed plans are developed.
Understand the property before settling on a layout
Existing grades, drainage patterns, trees, utilities, access and nearby structures can shape where and how a project fits. Gather any available property plans and records, and identify known constraints or past site work. A design and construction team can help determine what further site information or professional input is needed for the specific property.
Local review and permit requirements depend on the address and proposed work. Confirm the applicable process with the local building department before relying on a concept sketch or assuming a project is exempt.
Coordinate the slab with the rest of the design
Discuss the slab as one part of the project's coordinated plans. The building footprint, finished floor relationships, access, drainage approach, utilities and surrounding hardscape may affect one another. Resolving those interfaces early gives the design and construction team a clearer scope to review and price.
For work connected to an existing home, document the conditions that are already there and flag questions for the project team. The new work should be planned around the actual property and intended use, rather than copied from a generic online dimension or material list.
Ask what is included in the project scope
When discussing proposals, ask how design, site review, engineering or other consultant work, permit coordination, site preparation, concrete work, related construction and finish work are handled. Clarify assumptions, exclusions, allowances and who will coordinate each part. Comparing proposals is easier when they describe the same finished scope.
Plan the next conversation
Bring the property address, photos, any existing plans, and a short description of the space you want to create. Explore Greenberg Construction's new custom homes and remodels and additions services. If you are exploring a residential project, contact the team to discuss the property and possible next steps. A first conversation can help clarify what information is needed; it does not establish feasibility, price or schedule.