

SERVICES
Realizing your vision.
Design and build services under one roof: architecture, permits, and construction from a single team.
One process, every project.
Our white-glove service: one proposal, one contract, and a single point of contact from the first call to the final walk-through. You see 3D renderings before we build, and choose real materials in our showroom.
Architecture
Concept, drawings and 3D renderings, so you see it before it is built.
Interiors
Real cabinetry, stone and fixtures, chosen with you in the showroom.
Engineering
Structure resolved early, so nothing stalls the schedule later.
Permitting
Permits filed and followed through, from first submittal to final sign-off.
Construction
One project manager and a weekly update for the length of the build.
Custom Homes
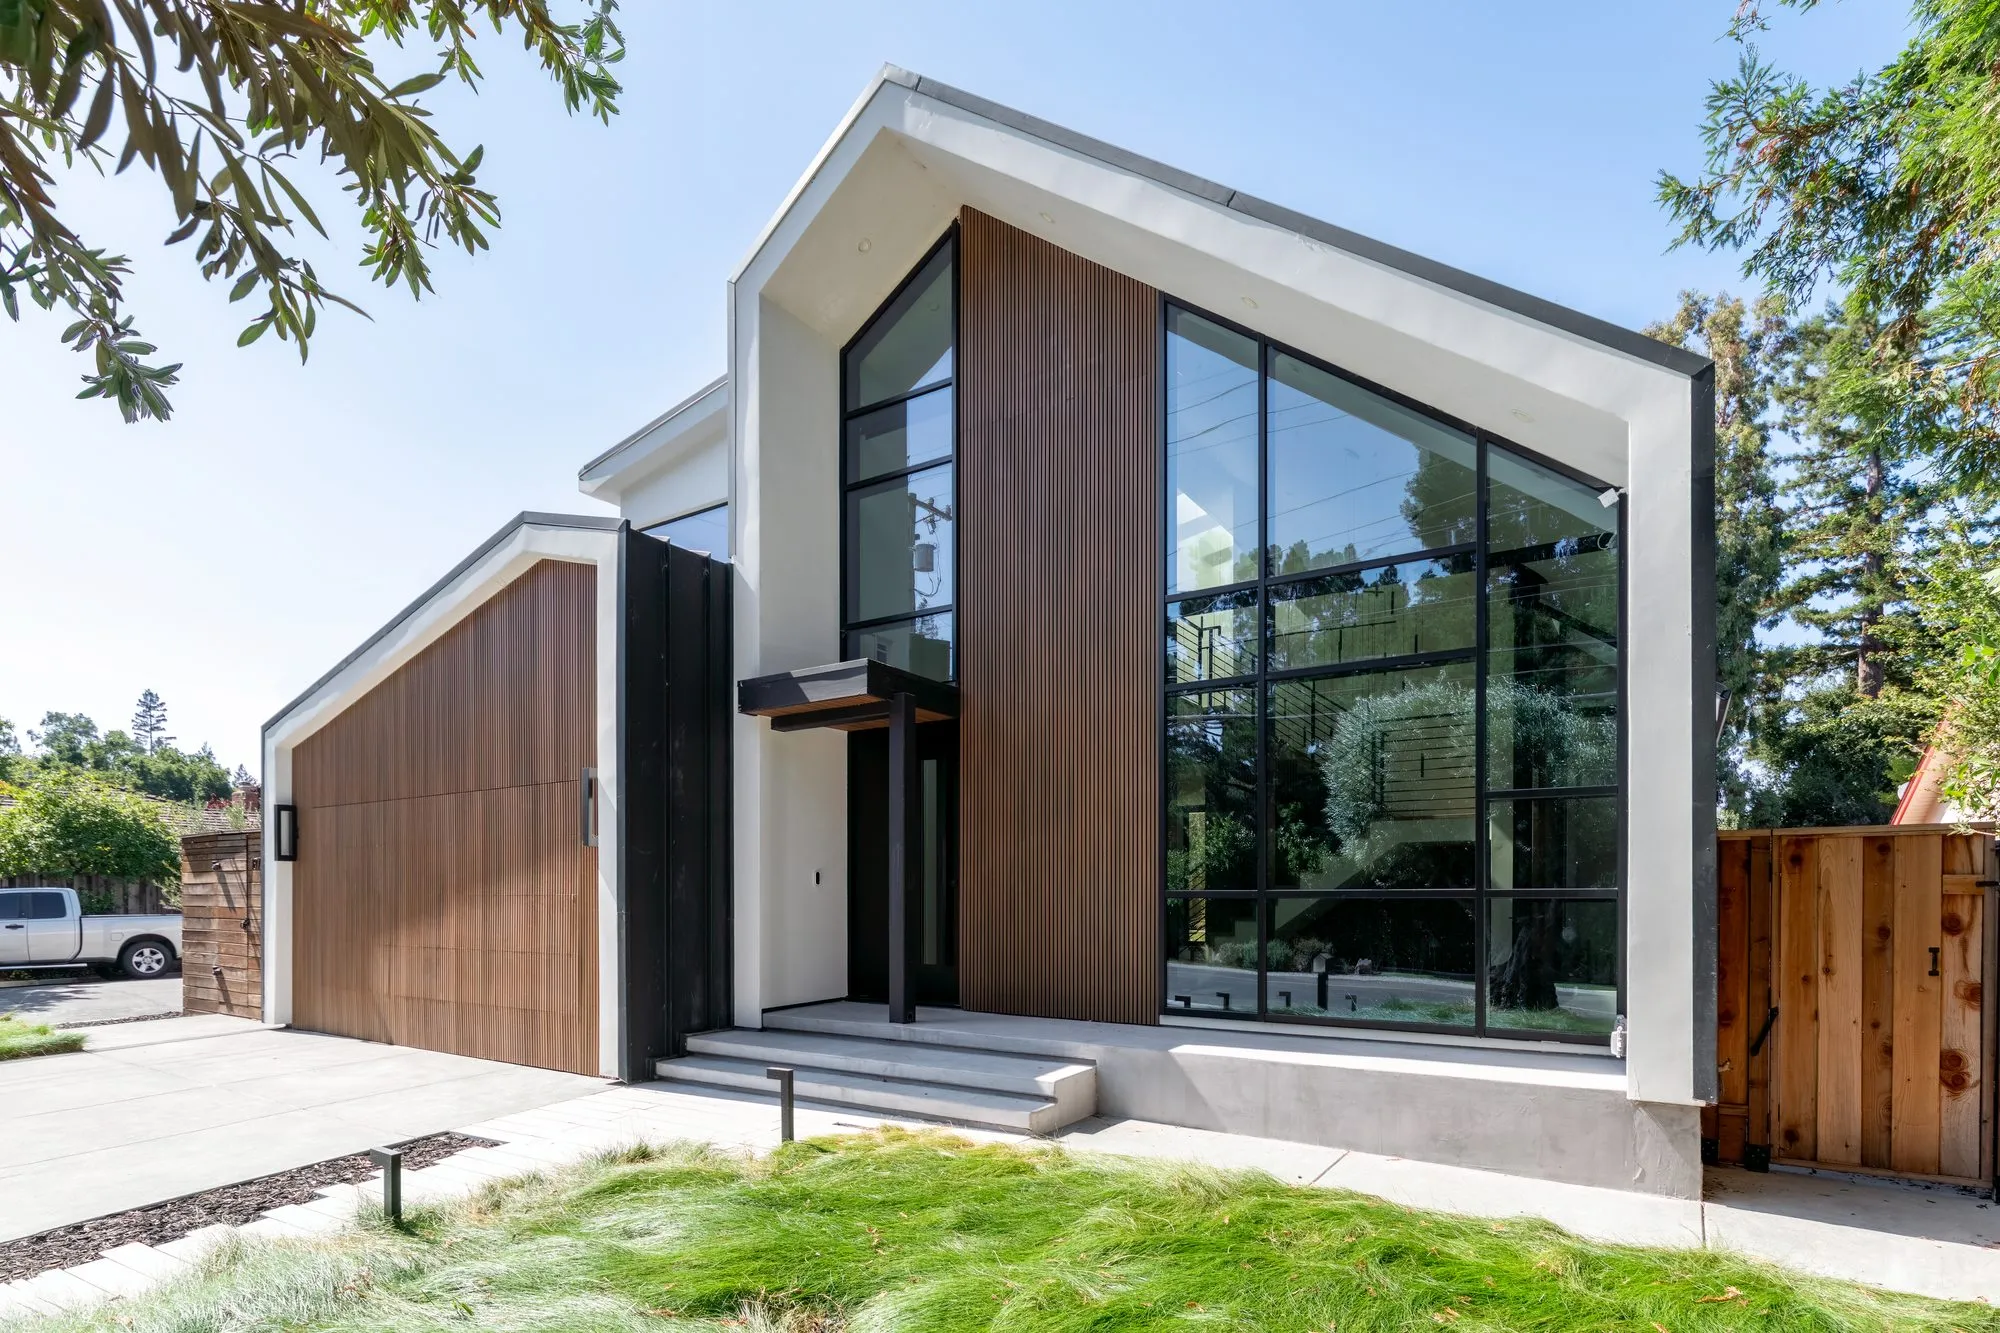
Greenberg builds ground-up custom homes across Santa Clara and San Mateo Counties, guided from concept to completion with a focus on craftsmanship, quality, and dedication to your vision.
The team works from a Palo Alto office, with a dedicated project manager assigned for the length of construction to keep you updated at every stage.
3D renderings for visualization
Premium and eco-friendly materials
In-house design gallery and showroom
Detailed cost estimates and scheduling
Precision-Built Homes
Greenberg's Precision-Built program moves a home from permit to move-in in as little as 12 to 14 months. One integrated design-build team carries the project, in place of separate architect and engineer relationships.
Permitting across Santa Clara and San Mateo County building codes is handled in-house, end to end, under one contract and one point of contact.
Design-build integration, start to finish
Permit to move-in in 12 to 14 months
Full permitting management
One in-house team, every phase
Remodels & Additions
Remodeling should feel exciting, not daunting. Greenberg guides you step by step through every detail, whether you are expanding your space or redesigning it for a fresh look.
It begins with a conversation about your vision, budget, and timeline. From there, our designers create realistic 3D renderings, so you can see the transformation before construction begins.
Initial consultation on vision and budget
3D renderings before renovation begins
Dedicated project manager throughout
Sustainable, eco-friendly materials
ADUs
ADUs are more than extra space. They add functionality, comfort, and value to your property, with layouts and finishes selected to complement the main house.
Every ADU starts with a conversation about your goals and style, then moves through tailored planning, 3D renderings, and a dedicated project manager through completion.
Tailored planning for space and budget
3D renderings before construction
Dedicated project manager throughout
Quality control and timeline management
Outdoor Living
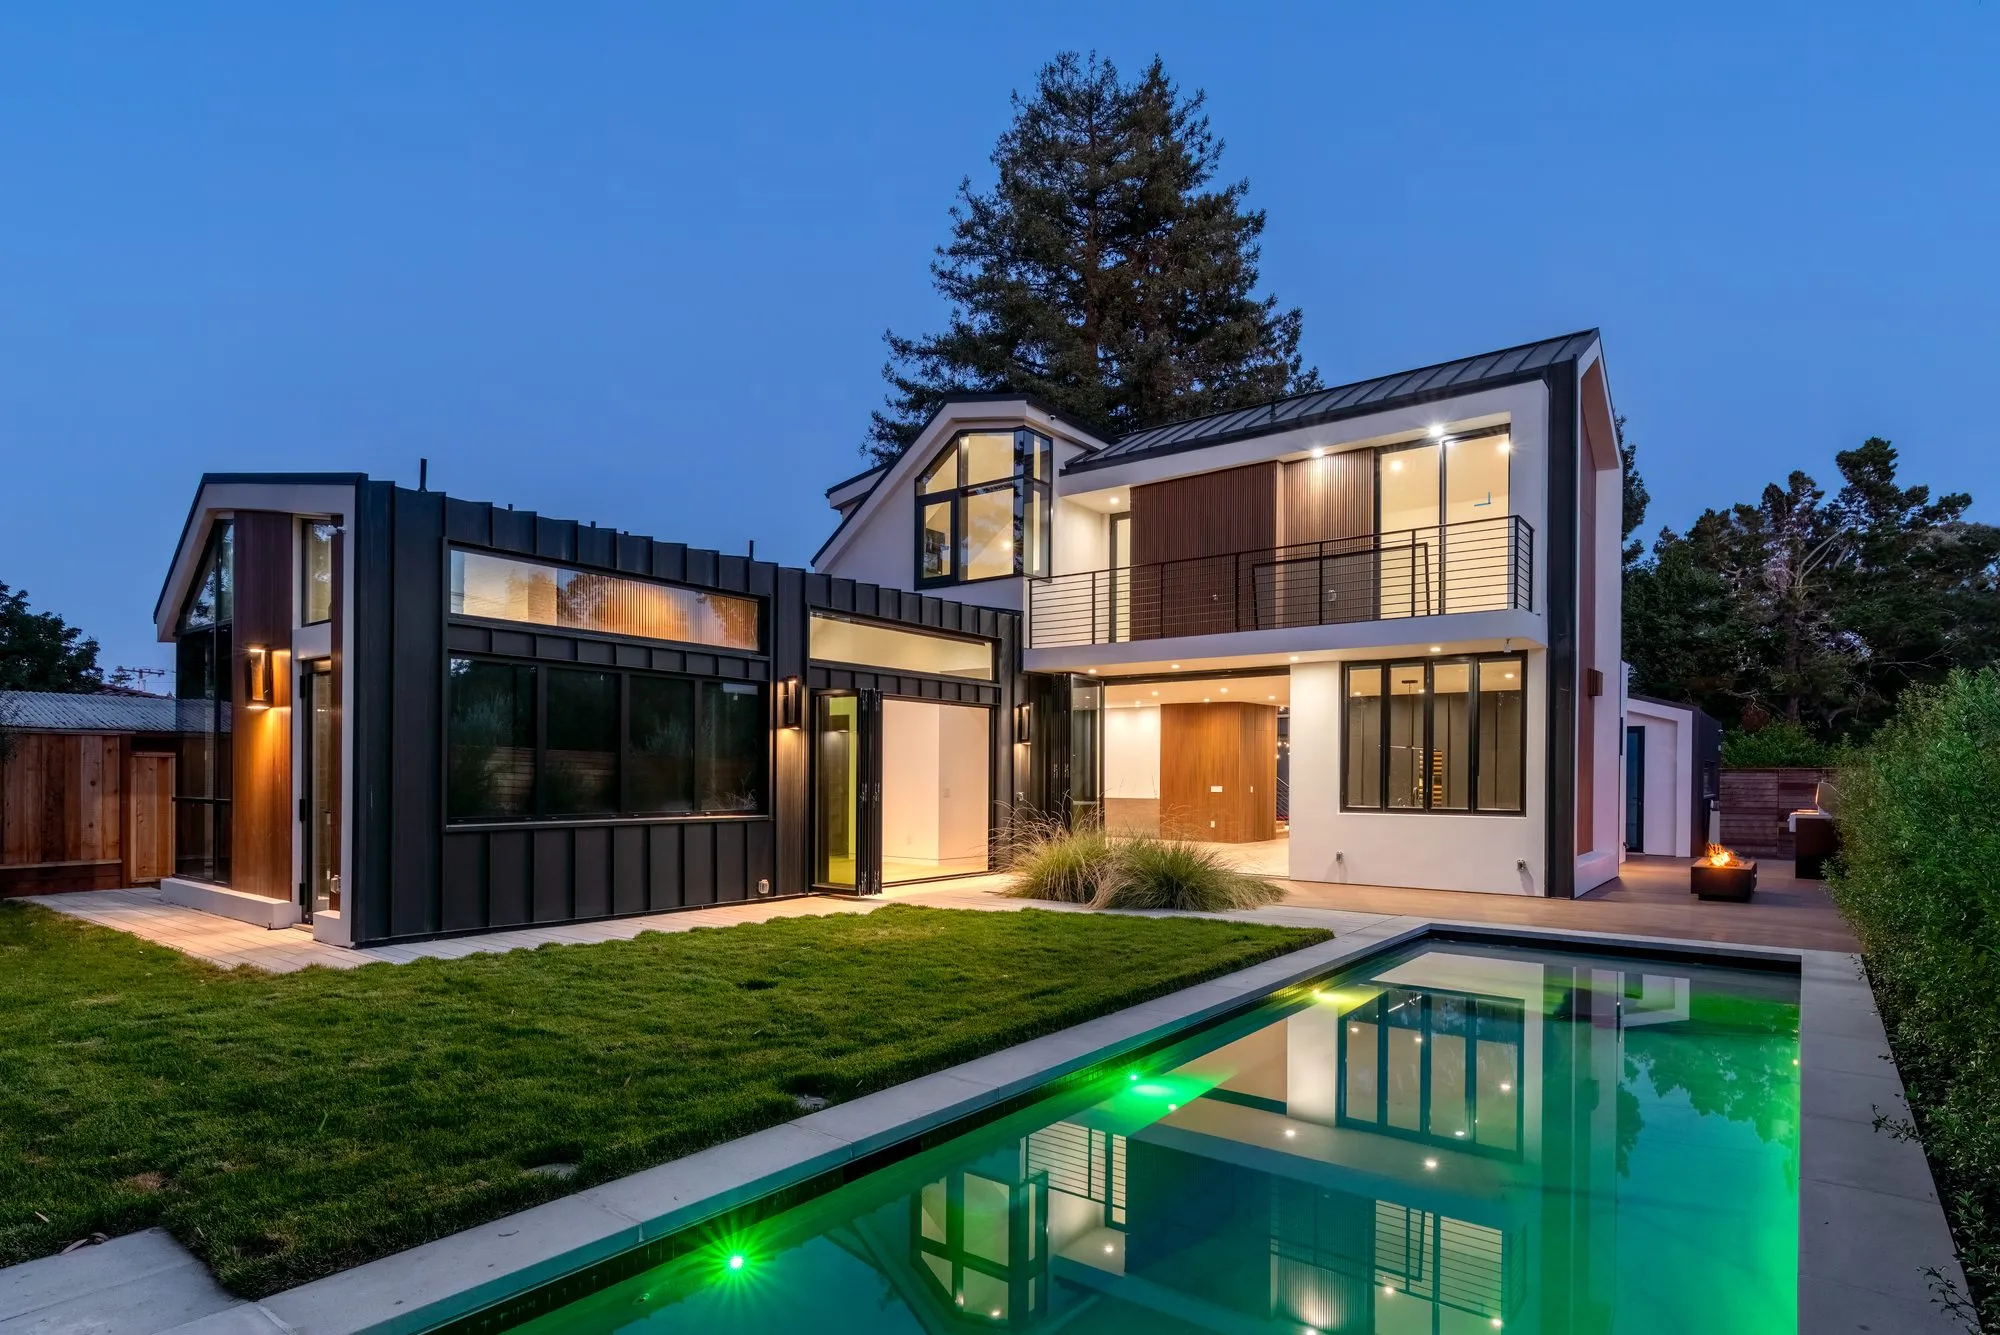
Outdoor Living is one of the showroom's core categories, from hardscape and lighting to outdoor kitchens chosen to match the house.
Projects like Ross Rd carry the home outward, with custom outdoor entertaining spaces that open directly off the interior.
Outdoor kitchens and entertaining spaces
Hardscape and landscape lighting
Finishes chosen to match the house
Spaces that open directly off the interior
THE PROCESS
From first sketch to the final walk-through.
DISCOVER
Walk the site with us. Say everything out loud.
DESIGN
Architecture and interiors drawn together, materials chosen in our showroom.
BUILD
One accountable team on site, and a weekly word you can trust.
DELIVER
Final inspection to keys. Every detail closed out.
One contract. One team. One number to call.