

Planning a Home Renovation in Atherton
A practical starting point for Atherton homeowners: define renovation scope, budget assumptions, design decisions and Town review questions.
Maor Greenberg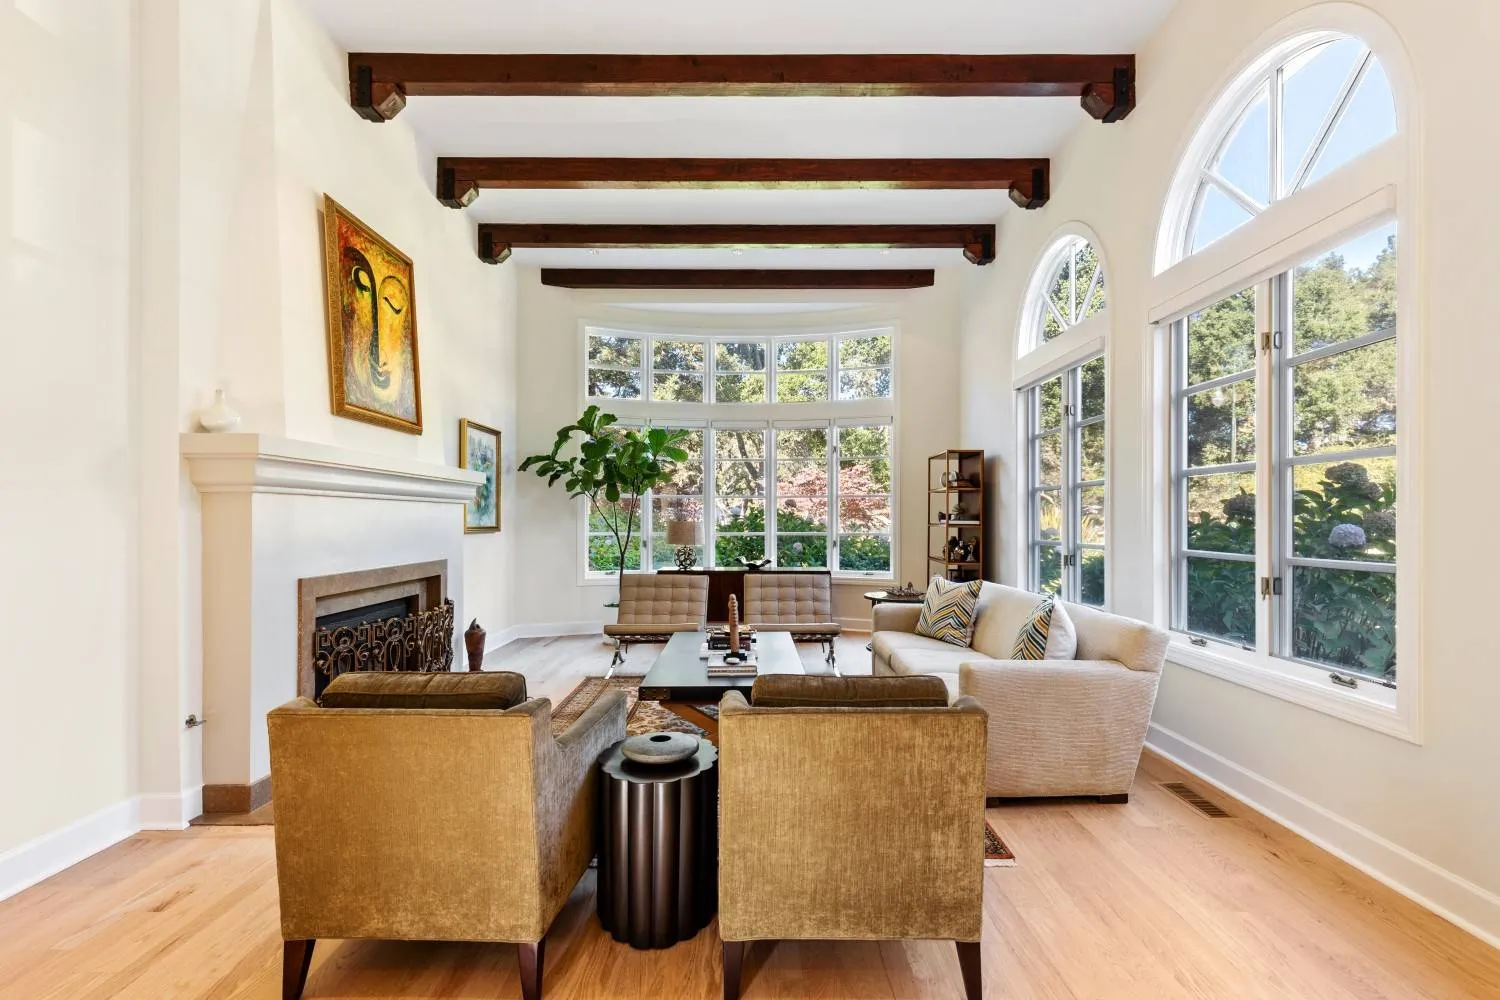
Planning a home renovation in Atherton starts with the home itself: what you want to change, what must stay, and which decisions need to be made before work begins. Project scope and site conditions shape both the design and the Town’s review requirements, so use this guide to prepare questions for your design and construction team.
Define the work you want to do
Write down the rooms or areas involved and describe the changes you are considering. Note what matters most, what existing features should remain, and any constraints the household needs the plan to account for. A clear scope gives your team a useful basis for evaluating design options and next steps.
Build a project-specific budget
Ask for a budget tied to the proposed scope, selections and known site conditions. Review what the estimate includes, which items remain allowances, what is excluded, and how approved changes affect the total. Keep any contingency amount specific to the project rather than relying on a fixed percentage.
Check Atherton requirements for your scope
The Town of Atherton’s Building Plan Submittal Checklist says required materials depend on the actual project. It identifies items such as a site plan showing setbacks and trees, and a demolition plan when applicable for additions or remodels. The checklist is a starting point for permit planning, not a determination that every renovation needs the same review. Confirm the requirements for your property and scope with the Town’s Building Department.
Coordinate design, selections and construction planning
Interior and exterior decisions can affect plans, pricing and project coordination. Greenberg Construction’s remodel and addition service describes a team that connects existing-condition review, architecture, engineering, permitting, interior selections and construction. Its guidance says estimates and schedules become more defined as the scope, selections, permits and site information develop.
Use written scope and schedule assumptions
Before committing, review the written scope, responsibilities, pricing assumptions, exclusions, decision points and schedule basis with the project team. Ask how changes are documented and approved. These details make it easier to compare proposals that may cover different work.
See a documented Atherton remodel
Greenberg’s portfolio identifies GreenOaks Dr as a remodel in Atherton. The project page describes an expansive Mediterranean-style estate and includes general, kitchen, bathroom and outdoor gallery photos. It is one project example; its scope is not a cost or schedule estimate for another home. To learn more about working with an Atherton custom home builder, see Greenberg’s Atherton page.
For a renovation specific to your home, contact Greenberg Construction to discuss the scope and next steps.