

Planning a Home Remodel in Redwood City
A practical guide to planning a Redwood City remodel: define the scope, review site and permit needs, and compare a project-specific proposal.
Maor Greenberg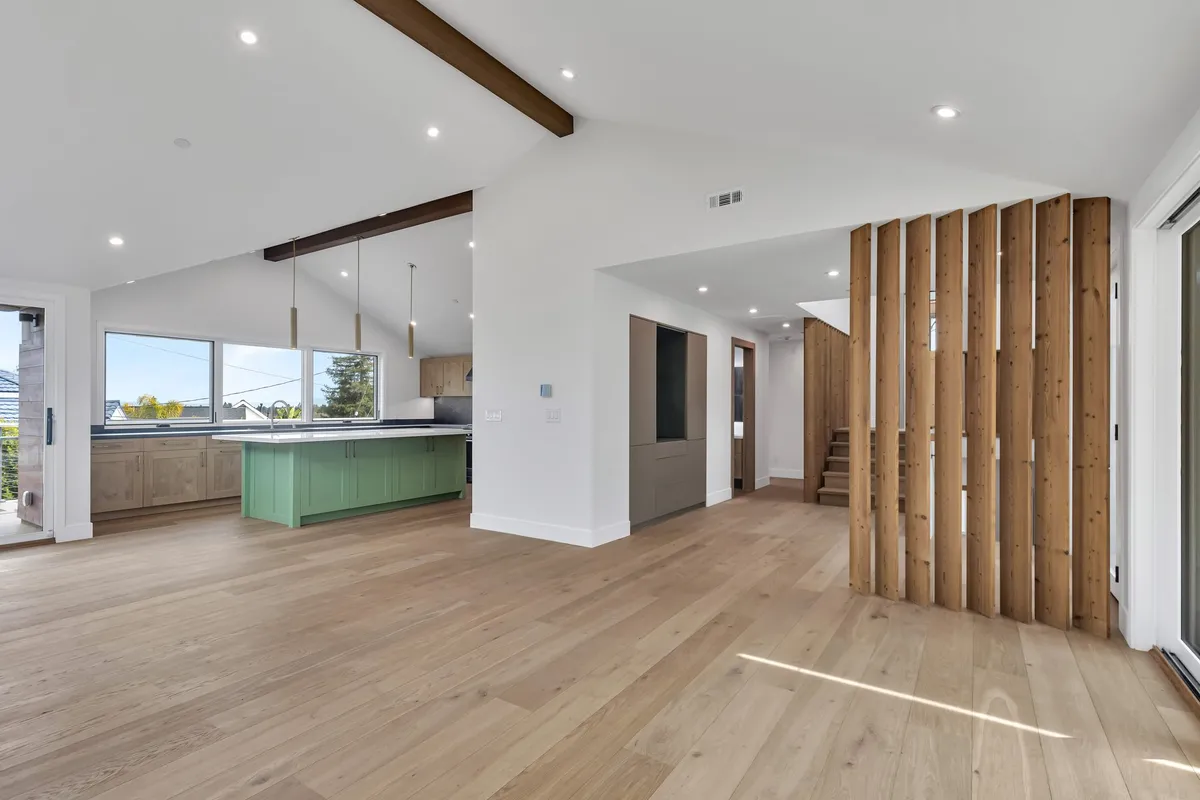
A good home remodel starts with a clear account of what needs to change and what should stay. In Redwood City, that can mean reworking a kitchen for daily use, improving the connection to outdoor space, renovating several rooms at once, or considering an addition. The right scope depends on the property, the people who live there, and the approvals the work requires.
Greenberg Construction is a Palo Alto design-build studio working on residential remodels and additions across the Peninsula. Architecture, interiors, engineering, permitting, and construction are coordinated as the project takes shape. This guide explains the decisions to make before treating a concept, schedule, or budget as fixed.
Start with the problem, not a product list
Walk through the home and identify what is not working: circulation, storage, daylight, accessibility, room size, privacy, or the way indoor and outdoor areas connect. Separate needs from preferences. A kitchen with poor circulation may need a layout change, while a finish-only update could have a narrower scope. That distinction affects design, tradeoffs, disruption, and cost.
Bring existing plans, a survey, and photos if you have them. They help the team understand the house, but field measurements and a review of existing conditions still matter. Hidden conditions can change a remodel once work begins, so the early plan should name what is known and what needs investigation.
Choose a scope that fits the house
Kitchen and bathroom remodeling
For kitchens and baths, decide first whether fixtures and walls remain in place or the layout changes. Consider ventilation, lighting, electrical capacity, waterproofing, storage, and the finishes you will use every day. A coherent plan lets the design team check how those choices fit the existing structure and building systems.
Whole-home remodeling
A whole-home renovation can coordinate room layouts, finishes, openings, and mechanical systems instead of treating each room as an isolated job. It also calls for a clear discussion about phasing and whether the home can be occupied during construction. The answer depends on the actual work and safety conditions.
Additions and indoor-outdoor connections
An addition changes the building footprint or volume and needs a broader review of the site, structure, setbacks, drainage, and utilities. An opening to a patio or a redesigned rear elevation may also affect structure and energy requirements. Explore alternatives before assuming more square footage is the best answer.
Check Redwood City permit requirements early
The City of Redwood City's permit guidance covers additions and remodels and links to its application system. Its One Stop plan-review guidance lists residential interior alterations among the projects that may qualify for that service, while noting that some additions and alterations need separate architectural review first. Eligibility and submittal requirements depend on the specific project. Confirm the property's jurisdiction and current requirements with the appropriate agency before relying on a review path or schedule.
Build a budget from a defined scope
A generic price range cannot tell you what a Redwood City remodel will cost. Structural changes, site access, existing conditions, systems, materials, and the level of finish all affect the proposal. Ask what the price includes, which items are allowances, what is excluded, and how changes will be documented. Compare proposals against the same scope rather than a headline number.
The schedule deserves the same care. Design decisions, agency review, material lead times, discoveries during demolition, and construction sequencing can all affect dates. Request the assumptions behind a proposed schedule and a plan for communicating changes.
How Greenberg plans a residential remodel
Greenberg's remodeling and additions service brings the design and construction disciplines into one process. An initial conversation establishes the goals and property context. The team then develops a project-specific scope, works through design and approvals, coordinates selections and construction, and reviews the completed work with the homeowner. The sequence and responsibilities should be confirmed in the proposal for your project.
If you are weighing a room-by-room renovation against a larger redesign or addition, share the property and what you want to change. The useful first outcome is a better understanding of the scope and open questions, not a one-size-fits-all price or guaranteed date.