

Atherton
Greenoaks Dr
Location
Atherton
Scope
Remodel
Architect
Greenberg
Builder
Greenberg
THE BRIEF
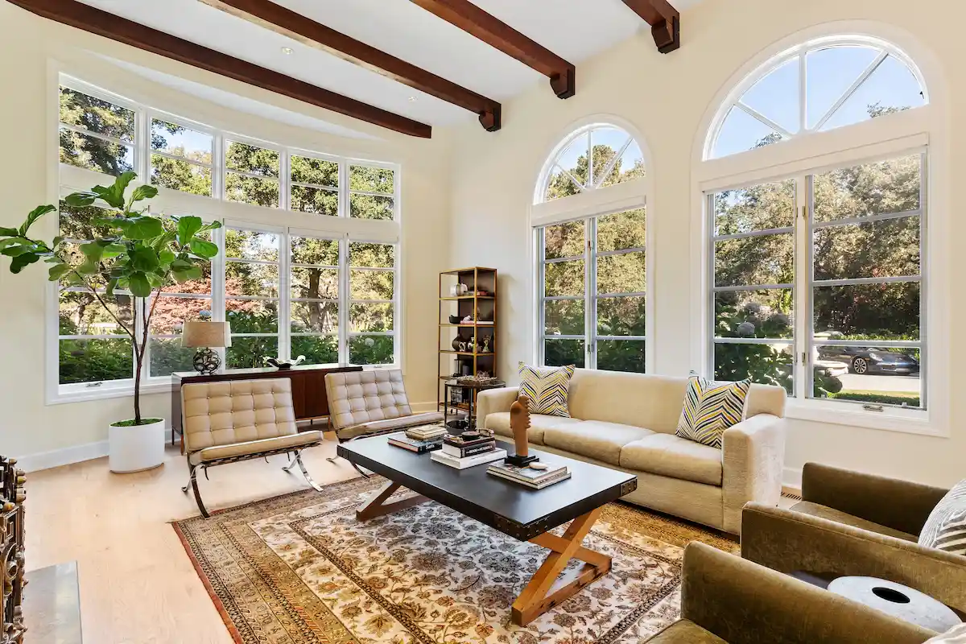
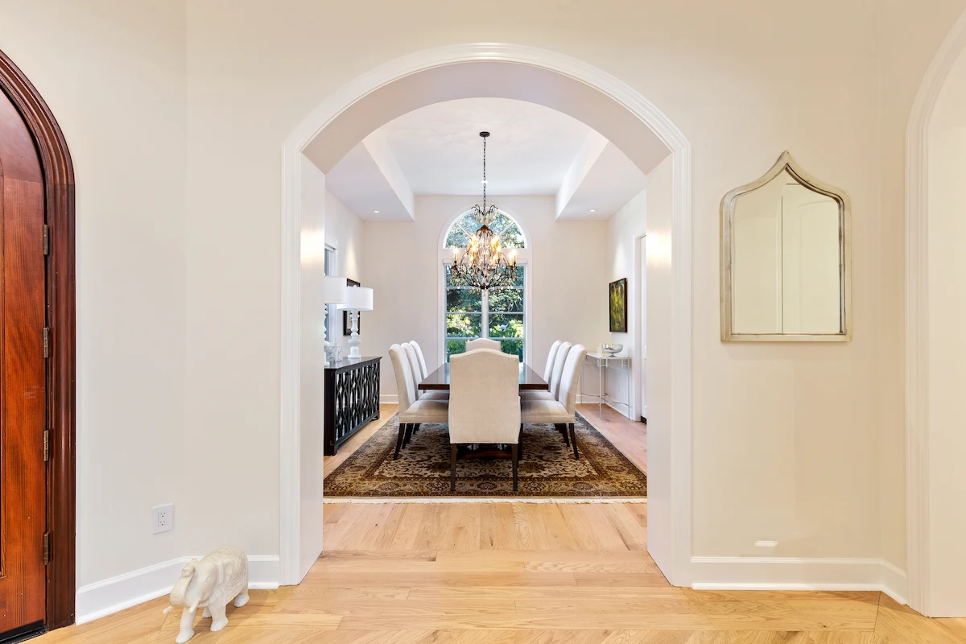
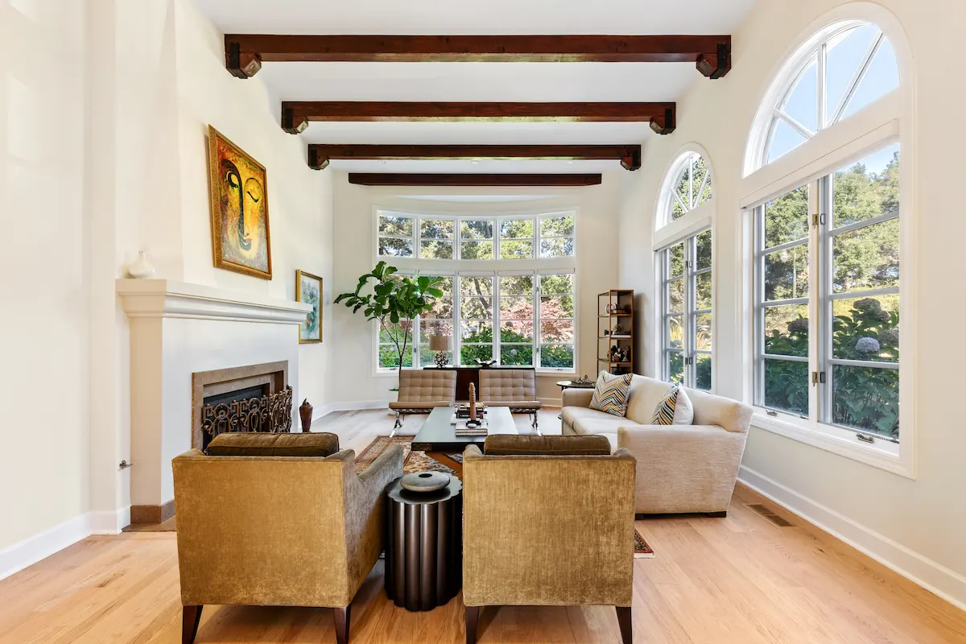
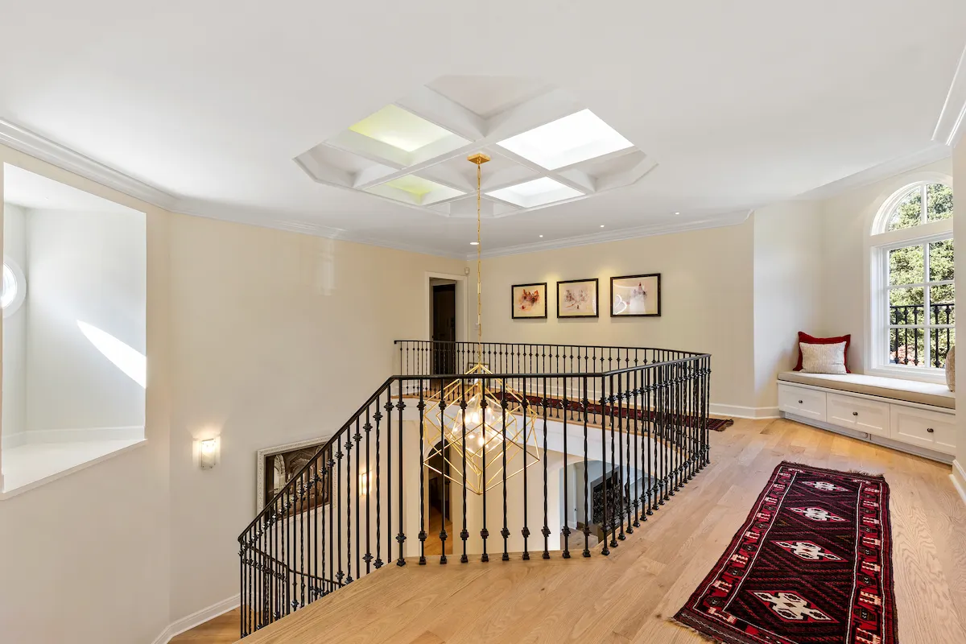
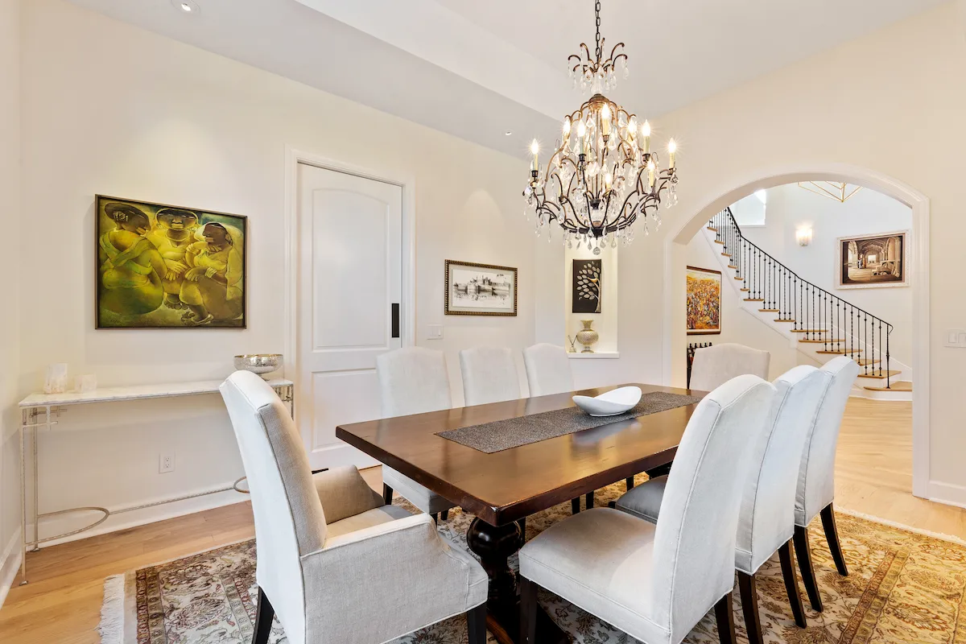
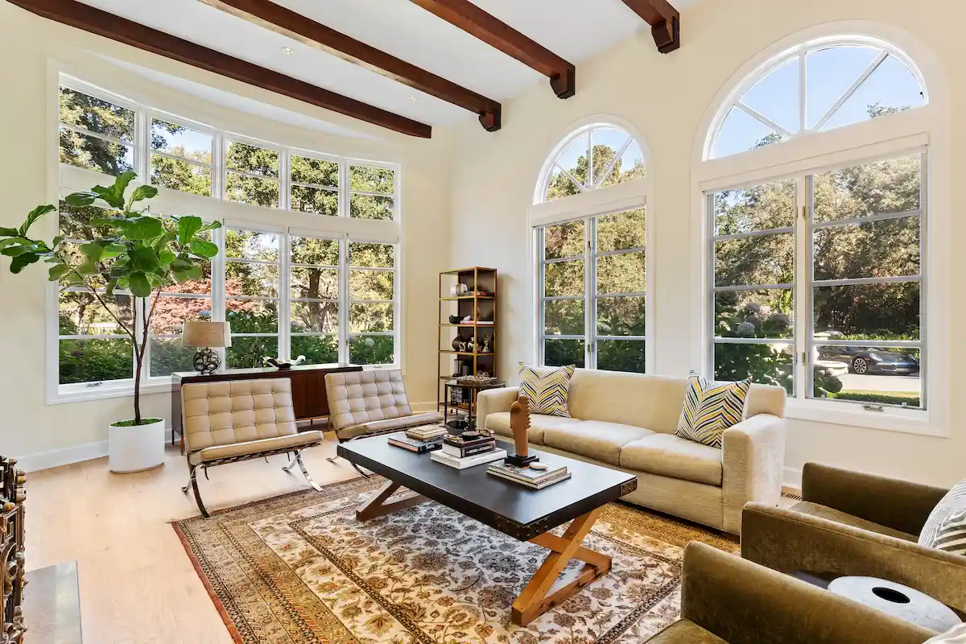
An 8,000-square-foot whole-home remodel of a Mediterranean-style estate in Atherton, taken on as one project across the interior and the grounds — keeping the beamed ceilings, arches and wrought iron that give the house its character.
THE DESIGN
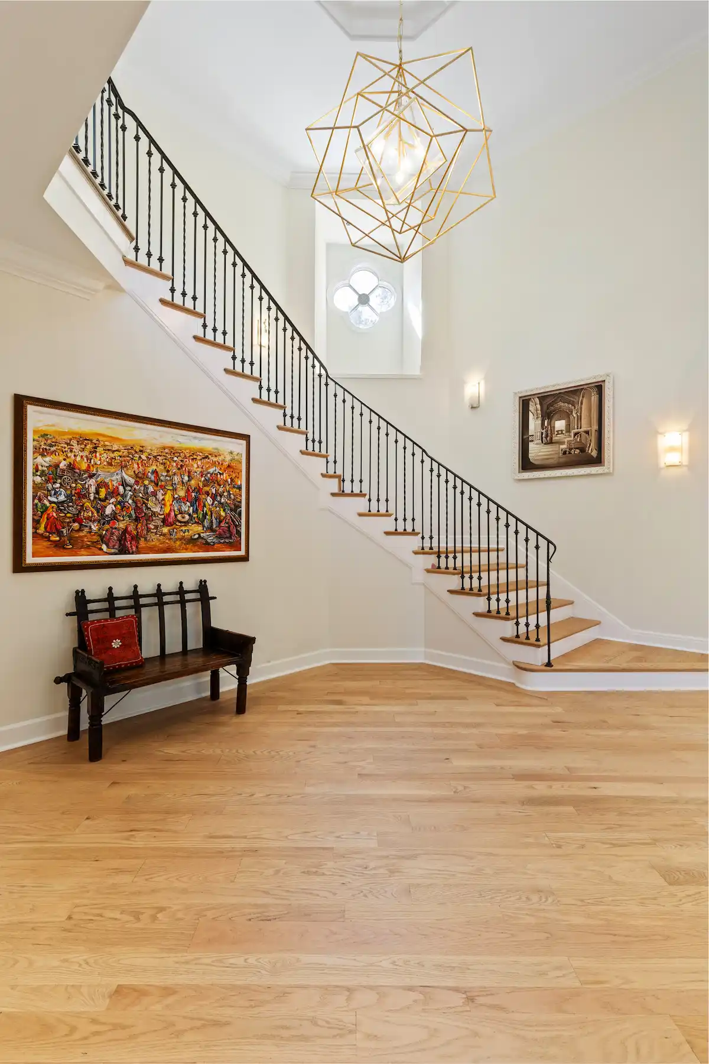
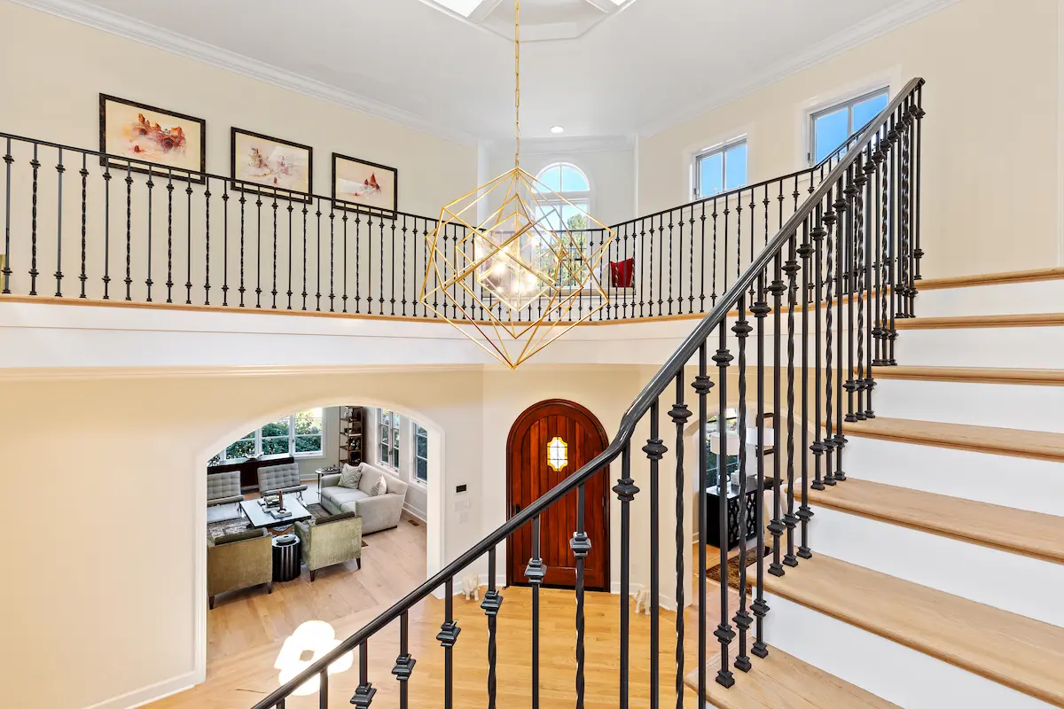
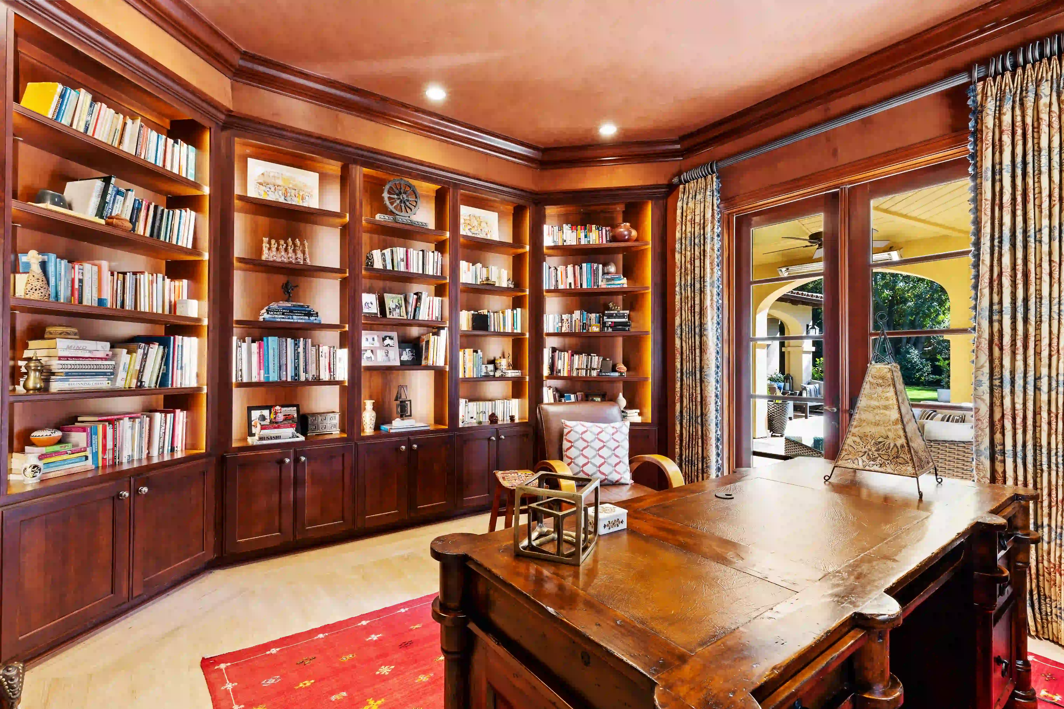
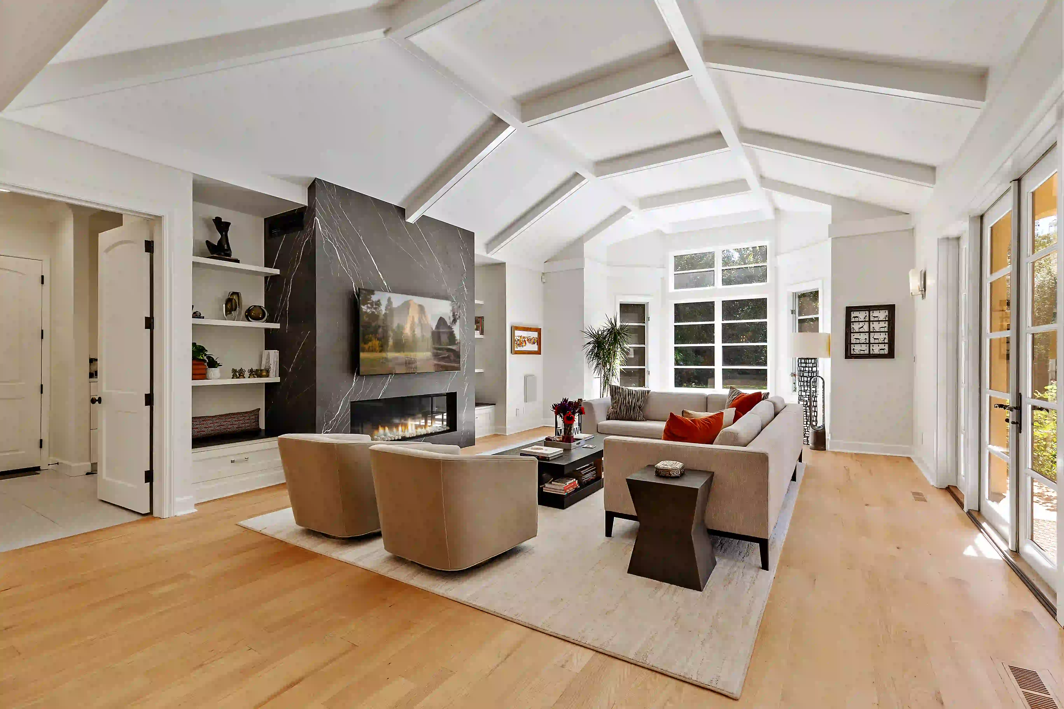
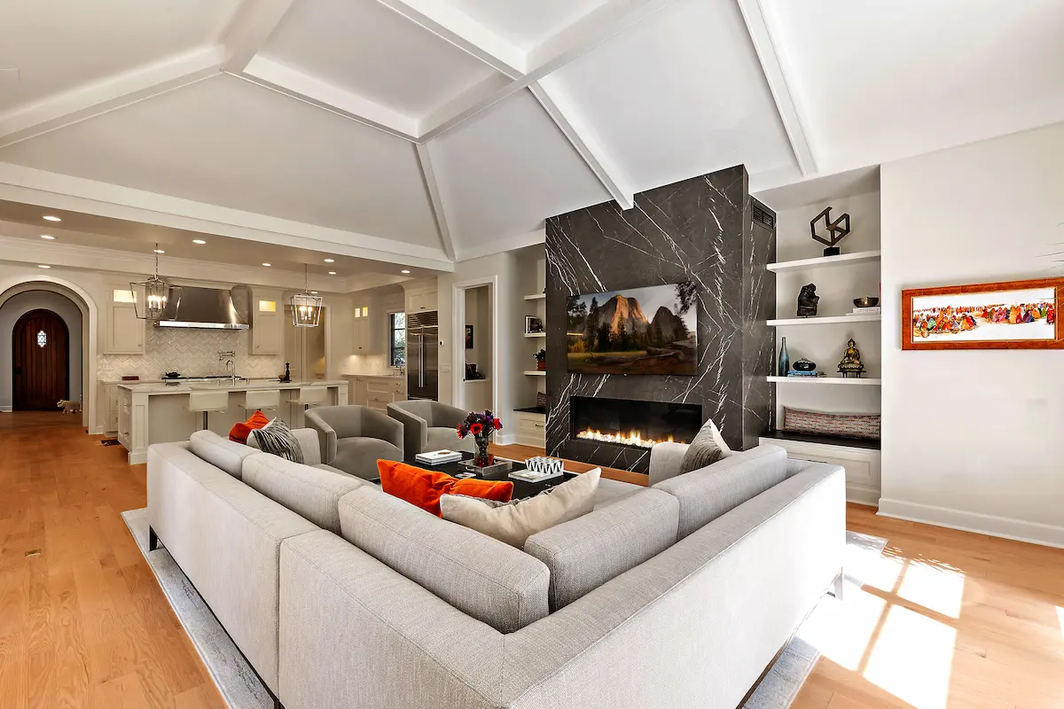
A hand-forged iron balustrade and dark timber beams carry through the formal rooms, while the kitchen pairs white cabinetry with a marble waterfall island, a herringbone backsplash and polished-nickel lanterns. A mahogany-panelled library opens to the garden, and a newer great room turns fully modern under a vaulted white ceiling, anchored by a floor-to-ceiling honed black marble fireplace.


Hartford Ave
hartford-ave-san-carlos-new-construction