

Building a Single-Family Home in Palo Alto: A Complete Guide
An address-specific guide to budgeting, lot review, Palo Alto permits, custom-home design, team selection, construction milestones and move-in.
Maor Greenberg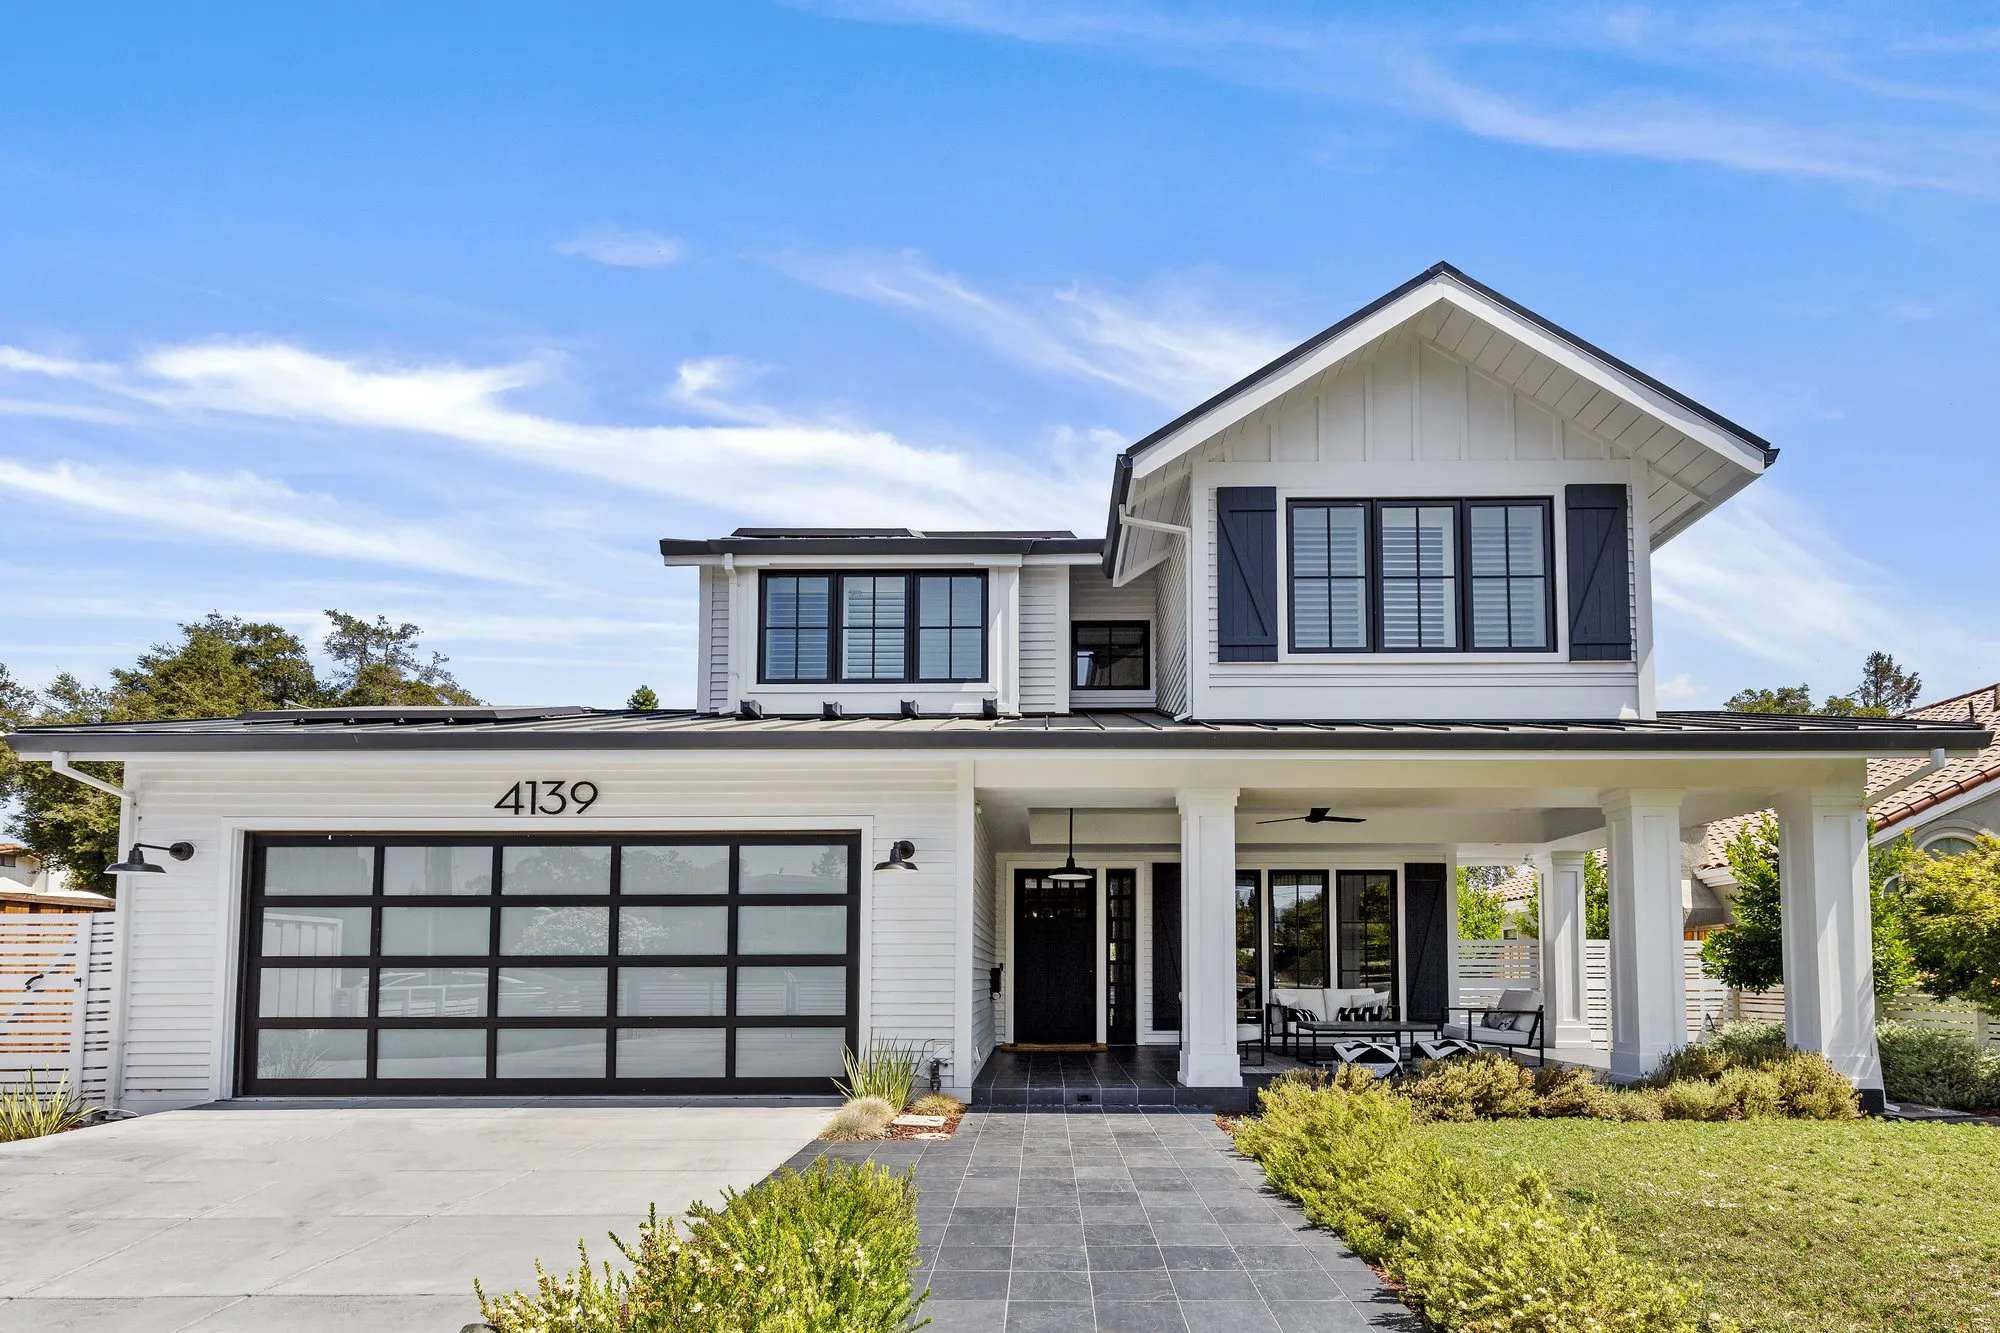
Building a single-family home in Palo Alto starts with a question that no rendering can answer: what can you build on this property? The lot, existing improvements, trees, utilities, and applicable city reviews shape the design as much as your wish list does. This guide walks through the decisions from early feasibility to move-in so you can plan a custom home with a clearer scope and budget.
Step 1: Build a project budget around the property
A price per square foot is a rough comparison tool, not a reliable budget for a custom home. Two houses of the same size can require very different work below ground, at the utility connections, and in the finishes. If you are buying a lot or replacing an existing house, account for acquisition, demolition or deconstruction if applicable, and the cost of carrying the property while the project is designed and built.
Ask your architect and builder to develop a budget that separates design and engineering, surveys and site studies, city and utility fees, site work, construction, landscape restoration, and a contingency. Confirm what is included in any early construction estimate: appliances, cabinetry, lighting, hardscape, utility upgrades, and owner-supplied items are easy to miss. Fees and required studies depend on the proposal, so use the city’s current requirements and a project-specific estimate instead of a general allowance presented as fact.
As the design develops, revisit the budget at defined milestones. A change in floor area, structural approach, exterior materials, or kitchen specification can move the total considerably. Written assumptions and allowances make those tradeoffs visible before work begins.
Step 2: Evaluate the lot before committing to a design
Whether you already own the property or are considering a purchase, start with an address-specific review. Confirm the parcel and zoning information, lot dimensions, easements, existing structures, and available utility service. Walk the site with the people who will design and build the home. An attractive concept may need to change once survey information, drainage, access for equipment, or the location of mature trees is understood.
The City of Palo Alto provides an ordinances and zoning resources page and an online parcel report linked from its building permit page. These are useful starting points, but have the project team confirm the rules that apply to the particular property and proposed work. If trees are present, review their location and protection needs early; the city explains how trees are considered during development review.
Step 3: Map the planning and permit path
A new single-family home requires a building permit in Palo Alto. The planning path depends on the design and property. For example, the city’s single-family forms and applications distinguish between one-story proposals and new two-story homes, and explain when objective design standards or Individual Review may apply. Ask Planning staff or your design professional to confirm the review path before treating a concept plan as buildable.
For the building permit, use the city’s current application instructions and new single-family residence checklist. The submission may need coordinated architectural, structural, energy, utility, and site information. City review can result in questions or plan revisions. Keep a record of who is responsible for each response and allow time in the schedule for resubmittals. There is no universal permit fee or review duration that can substitute for the city’s determination on your project.
Step 4: Design the home around daily life and site constraints
Start with how you will use the house: the number and relationship of rooms, accessibility, privacy, storage, outdoor space, and the way natural light enters throughout the day. Then test those priorities against the buildable area and your budget. A beautiful plan that depends on unresolved site or approval assumptions is not yet a construction plan.
Decide early which systems and features matter to you, such as efficient heating and cooling, all-electric appliances, solar readiness, home technology, or space that can adapt as your household changes. Your design and engineering team can evaluate how those choices fit the applicable requirements and the architecture. If an accessory dwelling unit is part of the vision, treat it as a separate feasibility question with its own design and permitting considerations.
Step 5: Choose a team and define its responsibilities
Ask prospective teams how architecture, engineering, interiors, permitting, and construction decisions will be coordinated. A design-build team can bring those disciplines into one process; another delivery model may divide the work among separate firms. In either case, identify one person responsible for keeping the scope, budget, drawings, and schedule aligned.
Compare proposals on the work they actually cover. Who prepares permit responses? When will the builder price the design? How are finish selections documented, changes approved, and progress reported? Ask to see relevant completed work and speak with the team about site conditions similar to yours. Greenberg’s Palo Alto custom home builder page describes its local approach, while its new-construction and custom-homes service explains the broader design-build process.
Step 6: Build a schedule with decisions and dependencies
Plan the schedule in phases: site investigation, concept design, detailed plans, city review, procurement, site work, structure, building systems, finishes, inspections, and closeout. Ask your team which decisions must be made before each phase starts. Windows, cabinetry, and other selected products may need to be finalized well before installation.
Schedules depend on the design, agency review, site conditions, trade availability, and material lead times. Request a project-specific schedule with milestones and updates rather than relying on a general “months to completion” figure. Clarify how changes and unexpected conditions will affect both cost and timing.
Step 7: Close out inspections and prepare for move-in
Inspections occur throughout construction, with final approvals at the end. Track open items, testing, manuals, warranties, and any required documentation before considering the project complete. The city’s building permit page explains how to schedule inspections and confirm permit status. Ask your team and the city what final sign-offs and occupancy documentation apply to your home before setting a move-in date.
See Palo Alto custom homes and discuss your project
Completed homes can help you assess a builder’s design and construction work. Explore Greenberg’s Edgewood Drive and Colorado Avenue new-build projects in Palo Alto. If you have a property in mind, contact Greenberg Construction to discuss the site, your goals, and the first steps toward a project-specific feasibility review.
Related reading
- Interior Design in Palo Alto: How Greenberg Works
- British Modern House: A Whole-Home Remodel in Menlo Park
- Planning a Kitchen Addition in Palo Alto
- Planning an Energy-Efficient, Sustainable Home in Palo Alto